
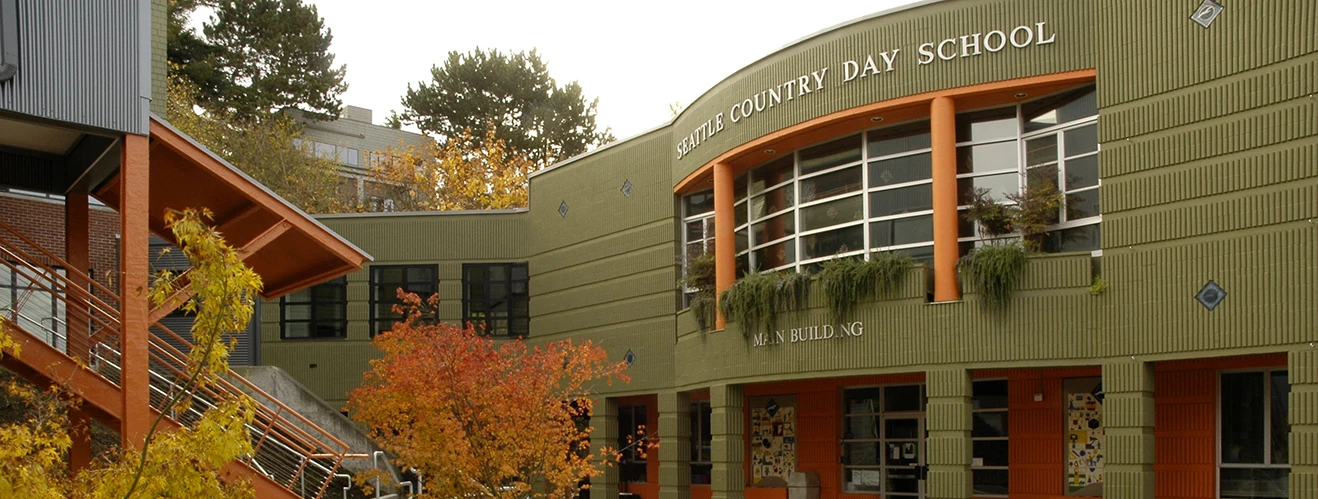
Seattle Country Day School Master Plan and Renovation
|
Seattle, WA
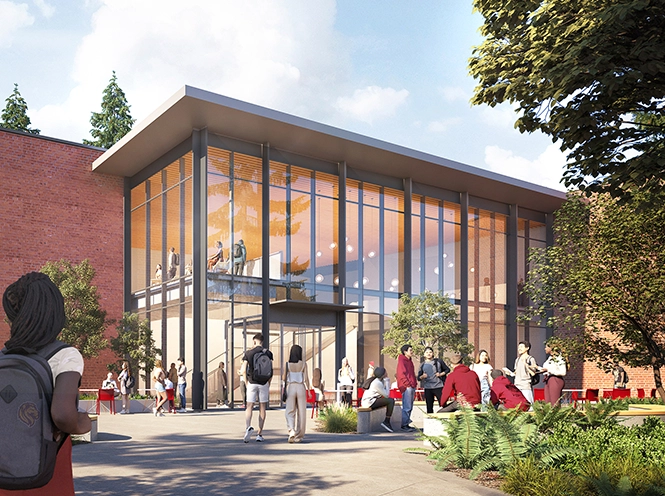
- Development of a 35K SF campus expansion and modernization program
- Guided the project through Master Use Permit and building permit approvals
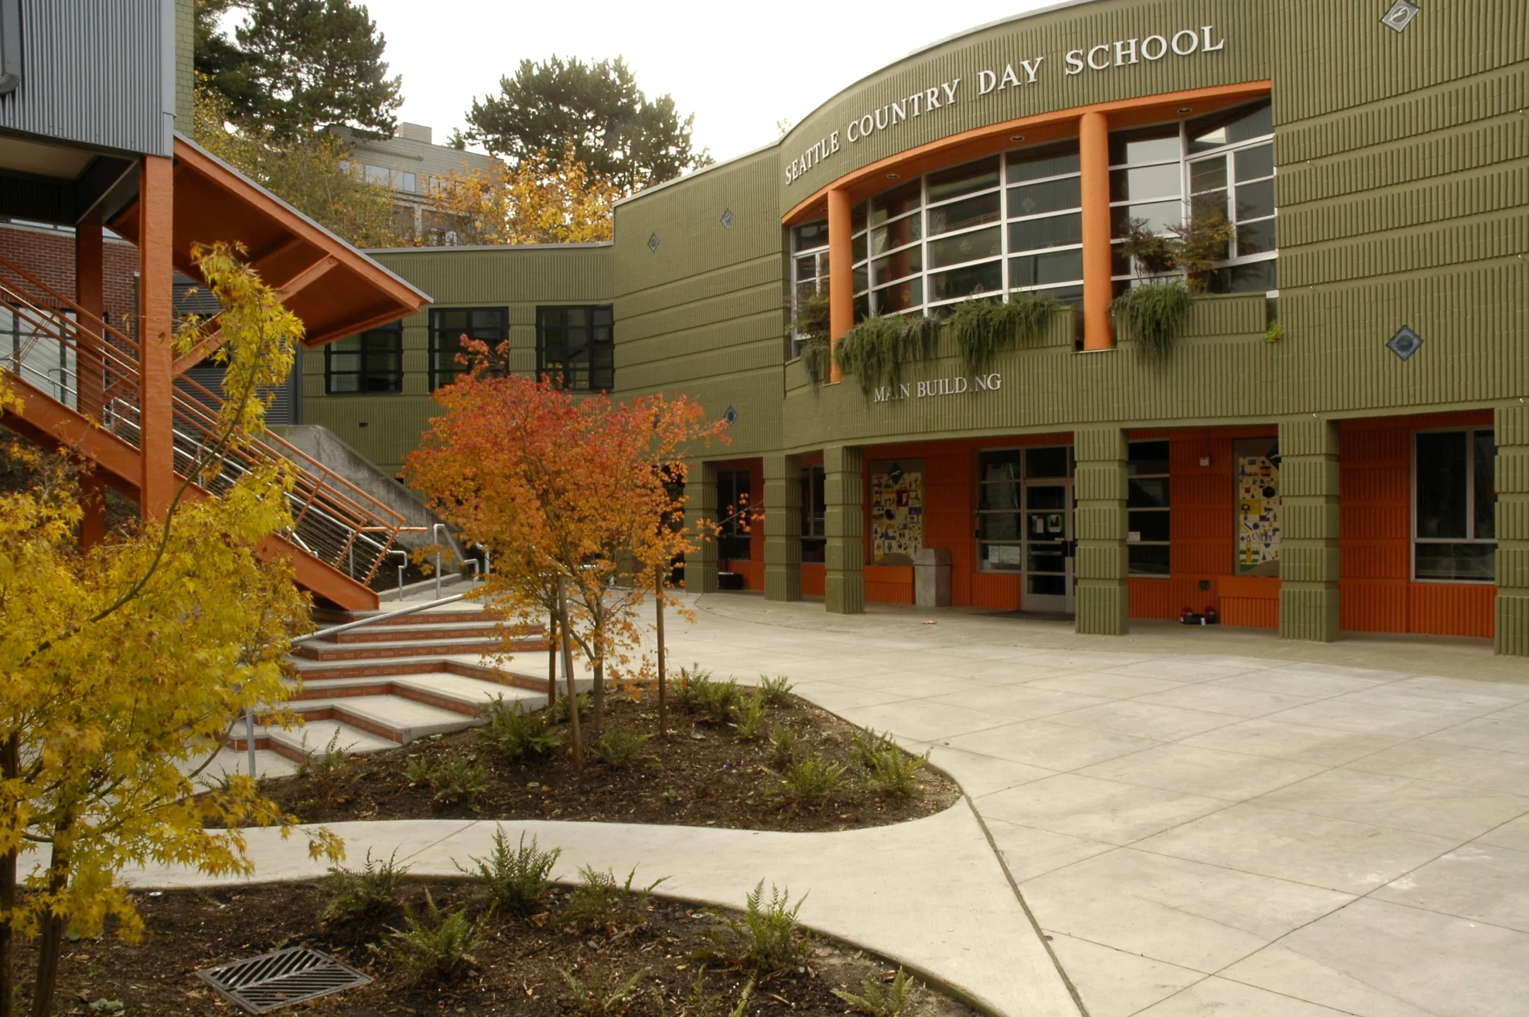
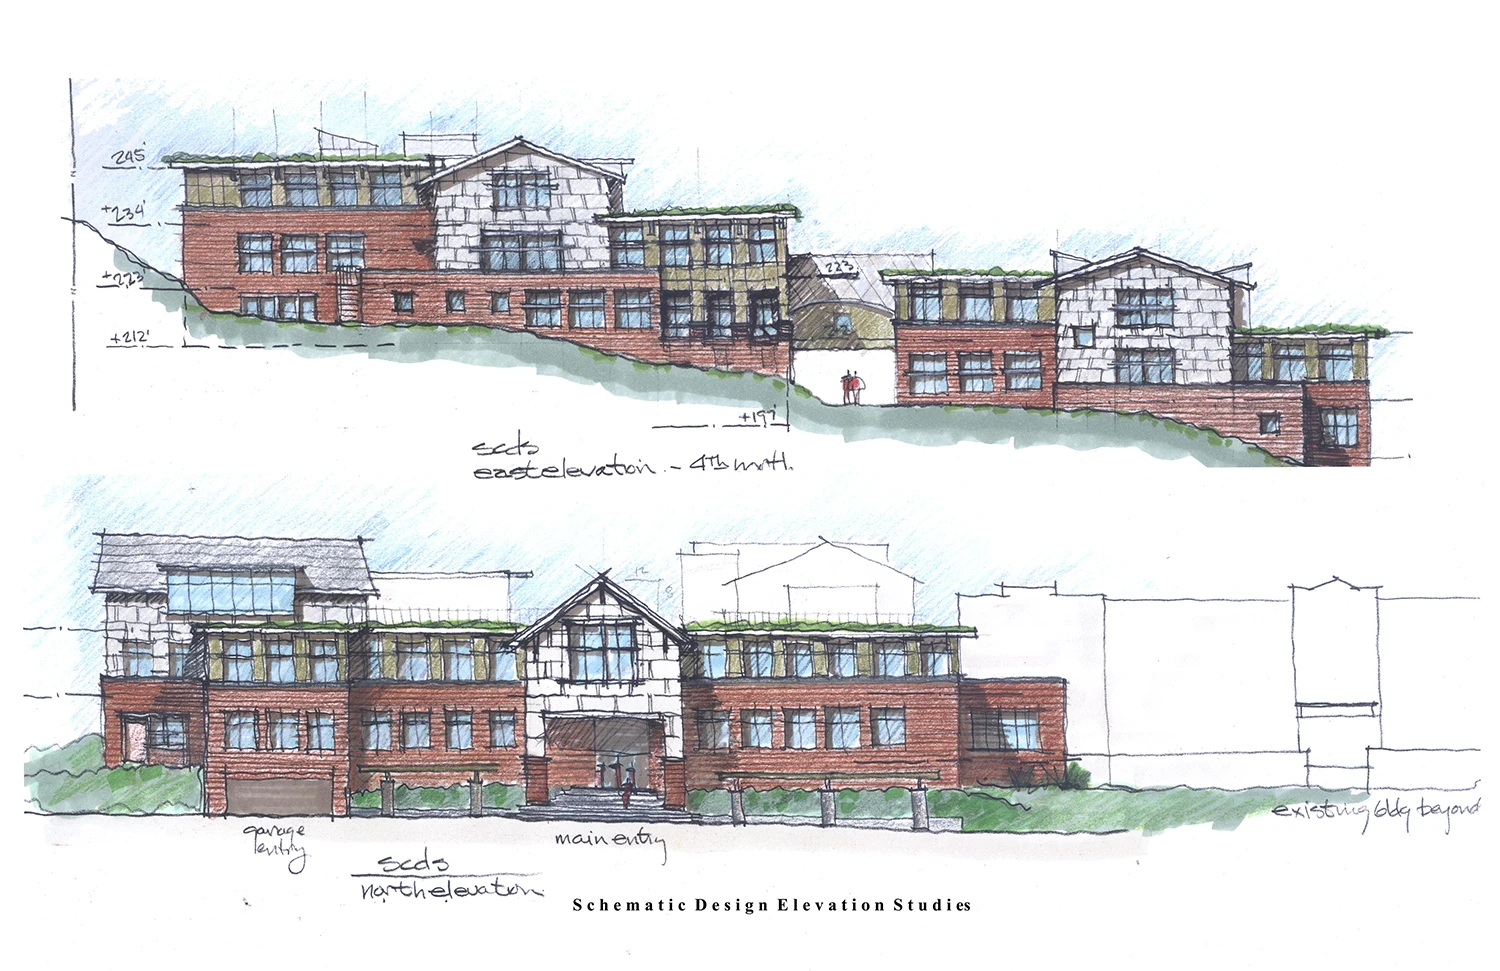
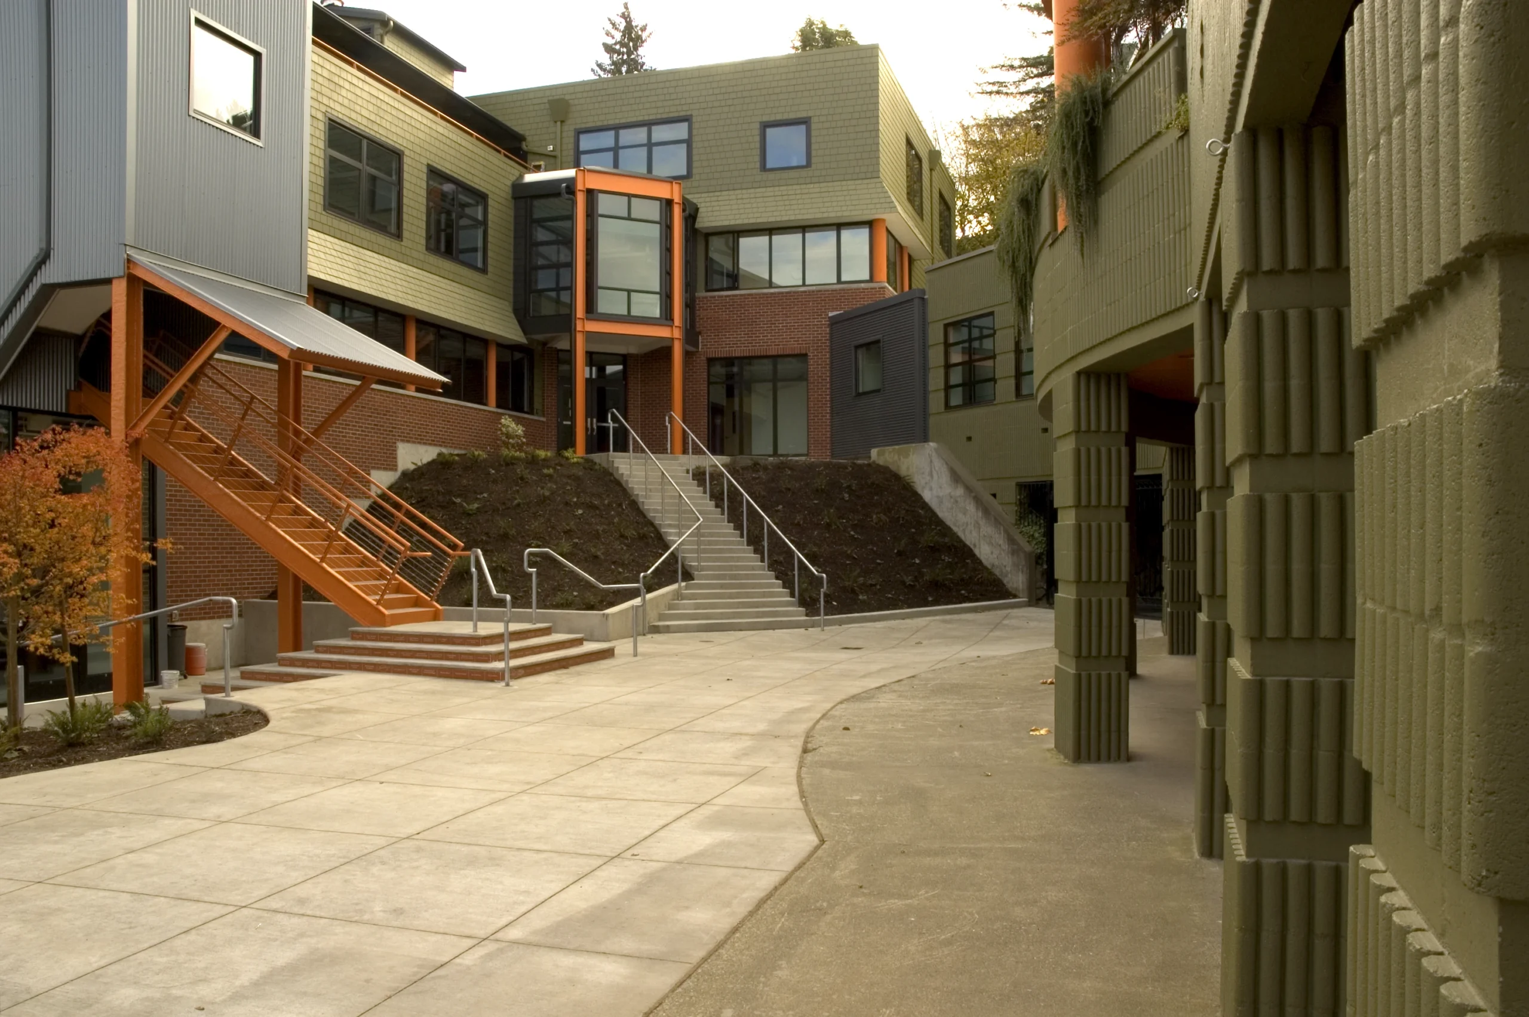
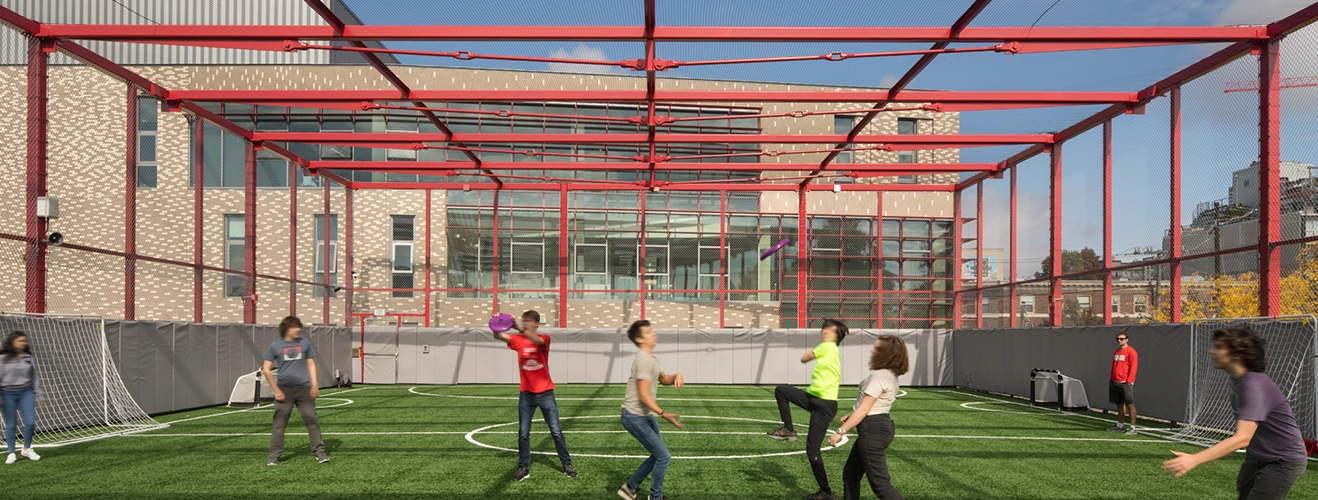
- Delivered a new Middle School building, playfield, parking, and renovations to existing campus facilities
- Coordinated extensive neighborhood outreach and community engagement efforts to support project approvals
35K SF
2007
Challenge
Seattle Country Day School sought to expand and modernize its campus to support a growing student population and evolving educational programs while maintaining its identity as an independent K-8 school. The project required balancing new construction, campus renovations, parking, and playfield improvements within a constrained urban site and residential neighborhood. Successfully navigating entitlements, neighborhood concerns, fundraising efforts, and phased construction while maintaining school operations required careful planning and stakeholder alignment.
Solution
We served as development manager for the master planning, design, permitting, and construction of the campus expansion program. Working closely with the Board of Trustees, Facilities Committee, school leadership, architects, contractors, and community stakeholders, we guided project visioning, consultant selection, contract negotiations, permitting, budgeting, scheduling, and construction management. Our team also supported funding efforts and community relations, helping build consensus around a phased implementation strategy that prioritized a new Middle School building, playfield, and supporting campus improvements.
Outcome & Impact
The project transformed Seattle Country Day School’s campus, providing modern learning environments, expanded outdoor recreation space, improved parking, and enhanced campus functionality. The phased improvements strengthened the school’s ability to support its educational mission while creating a foundation for future growth and investment. The master plan established a long-term roadmap that continues to influence campus development and strategic planning initiatives today.
Image Gallery

Project Partners
Carlson Architects
Architect
S. D. Deacon
General Contractor
Similar Projects
We help schools transform existing facilities into modern learning environments that support evolving educational priorities and future growth.
Sectors
From corporate to cultural, our cross-sector expertise drives results where it matters most.
Learn how our experience can support your next project.