
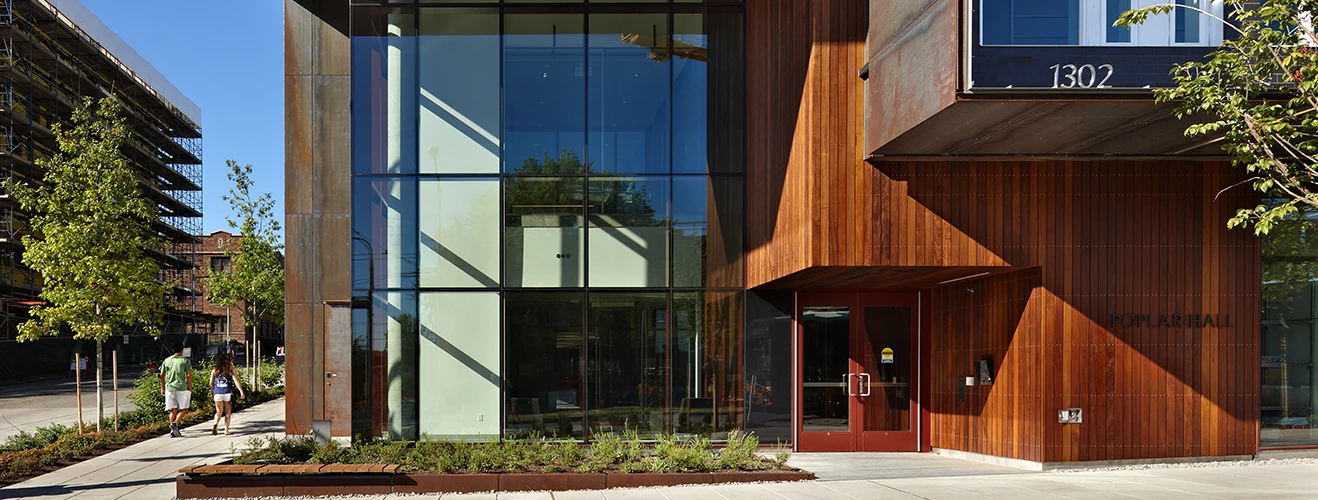
UW West Campus Residence Halls – Phase 1
|
Seattle, WA
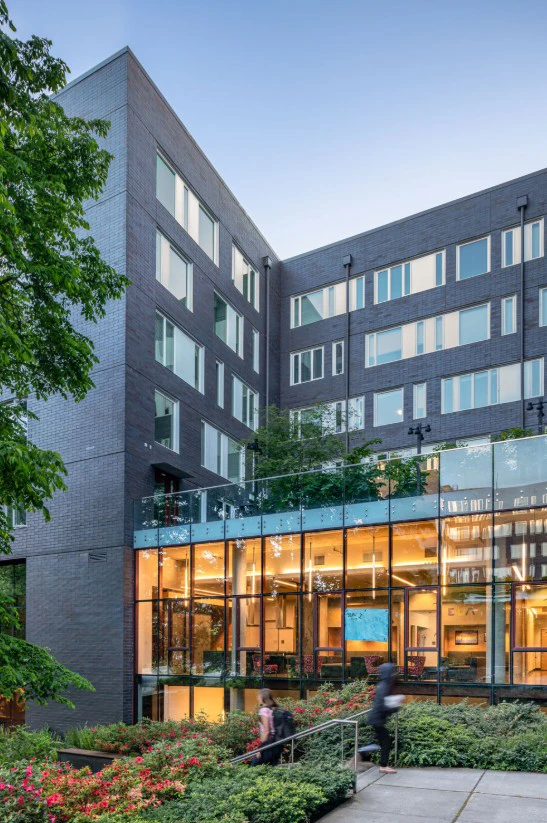
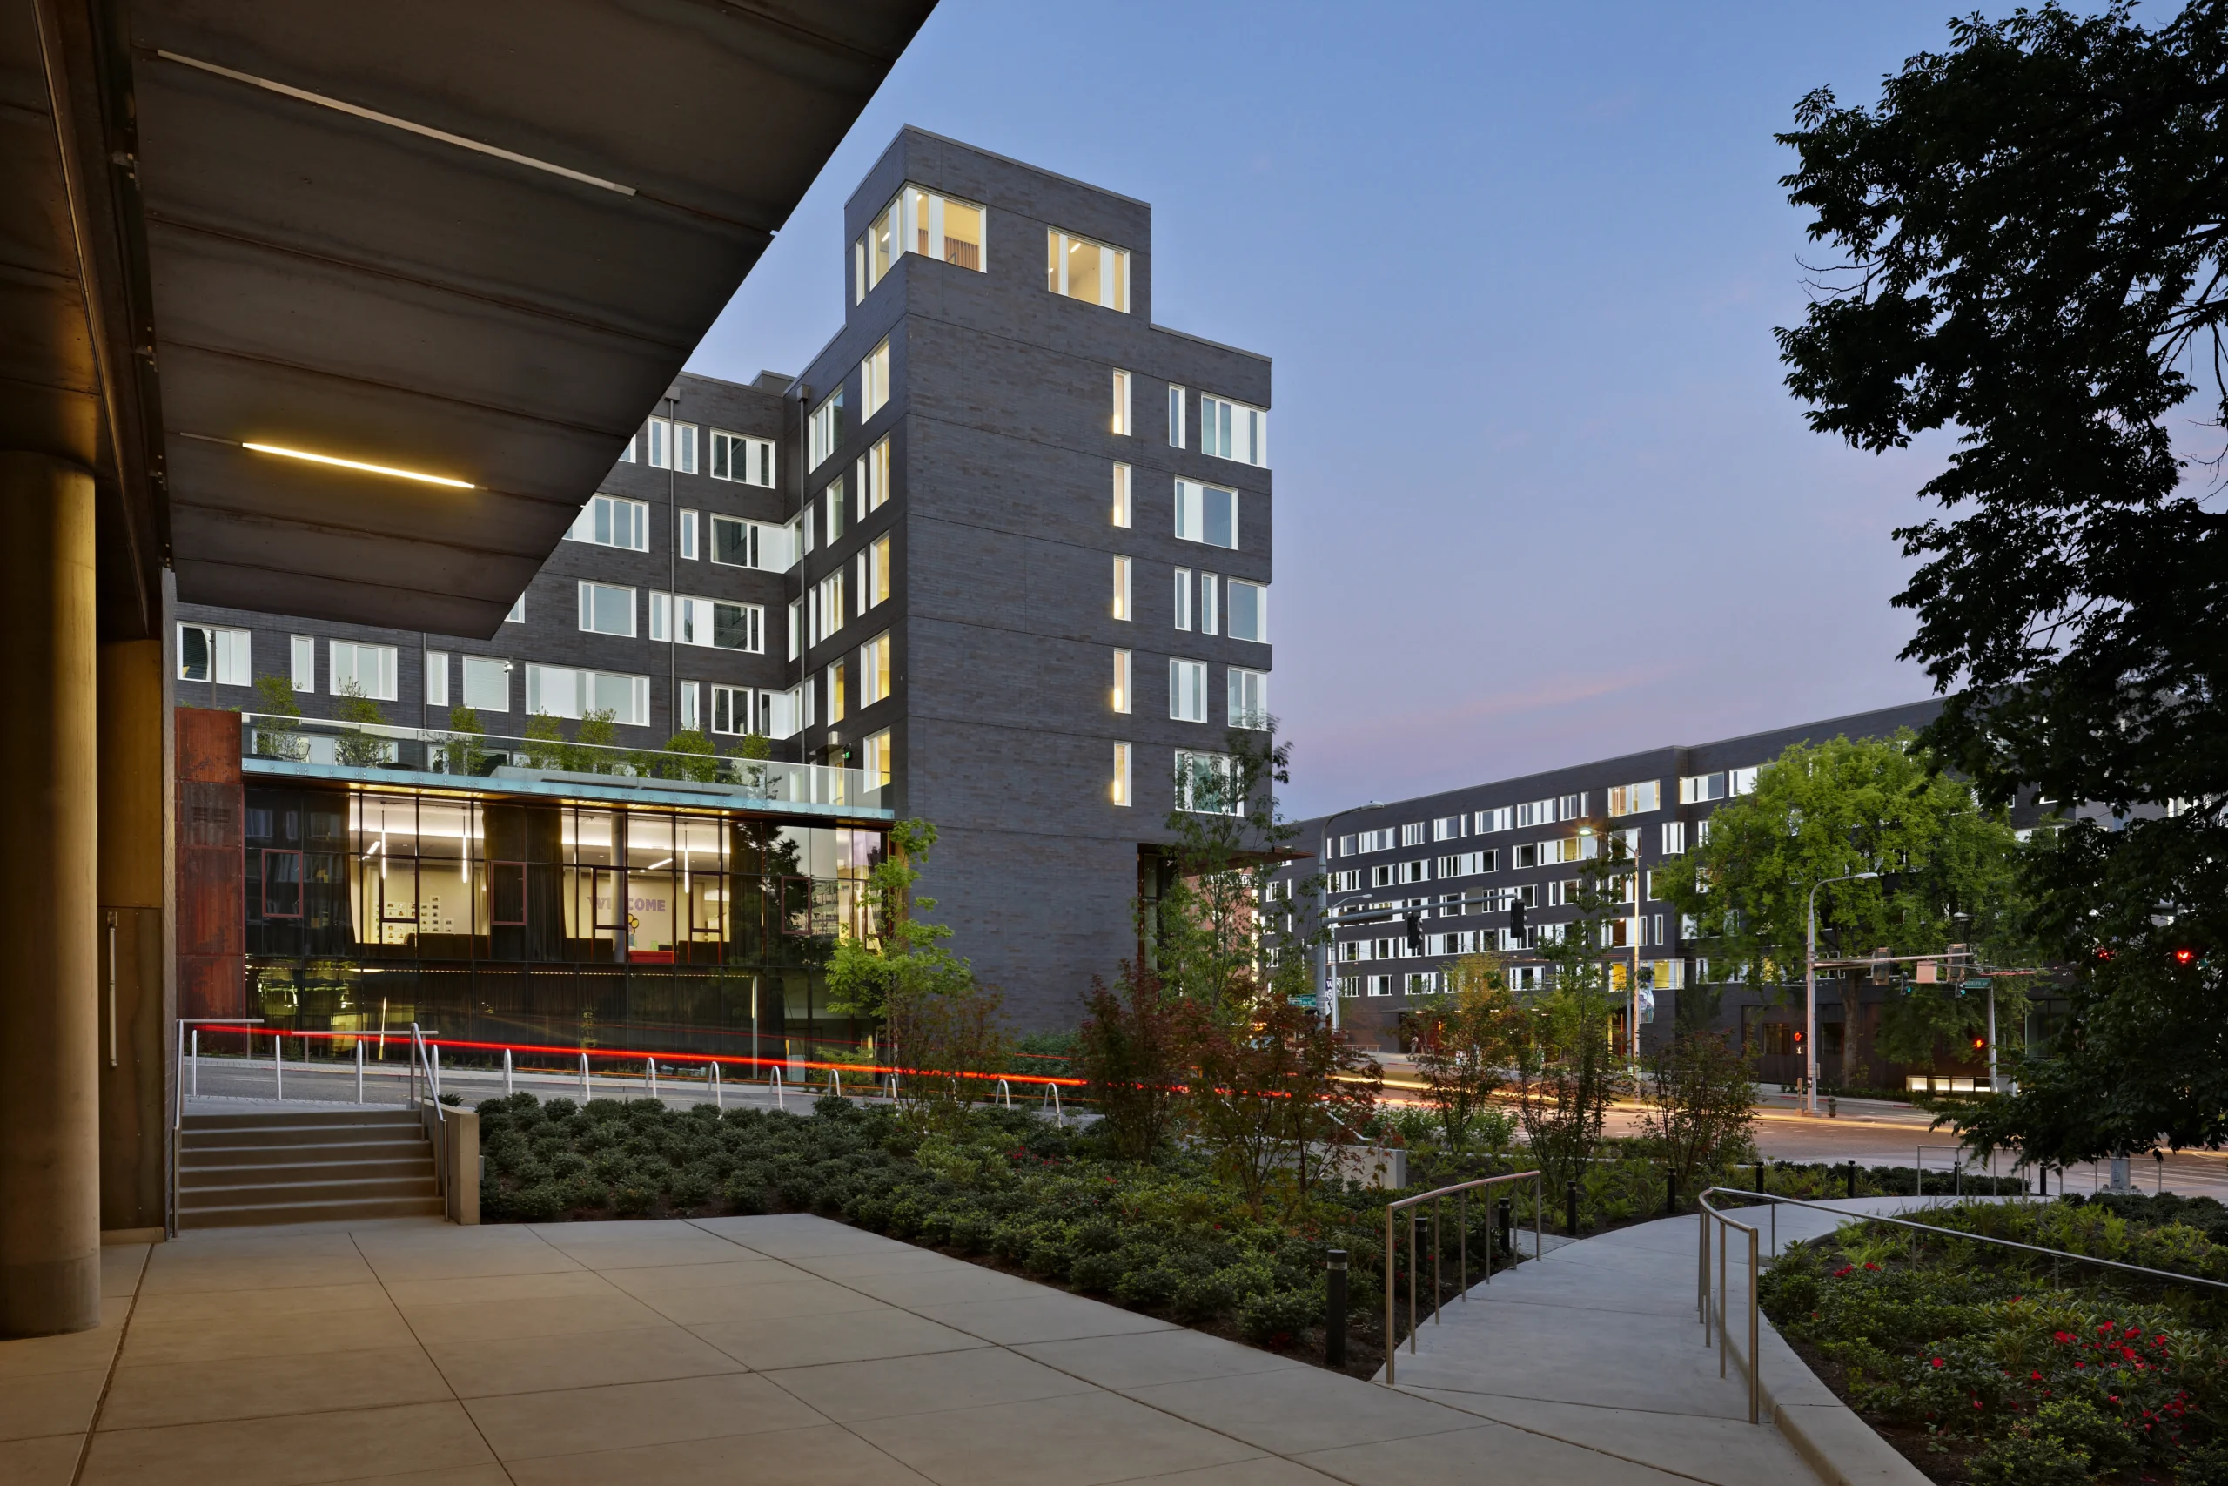
- 1650 beds within single and double occupancy units
- 36% energy efficiency over code
- 40% potable water efficiency over code
625K SF
2013
LEED Gold
Challenge
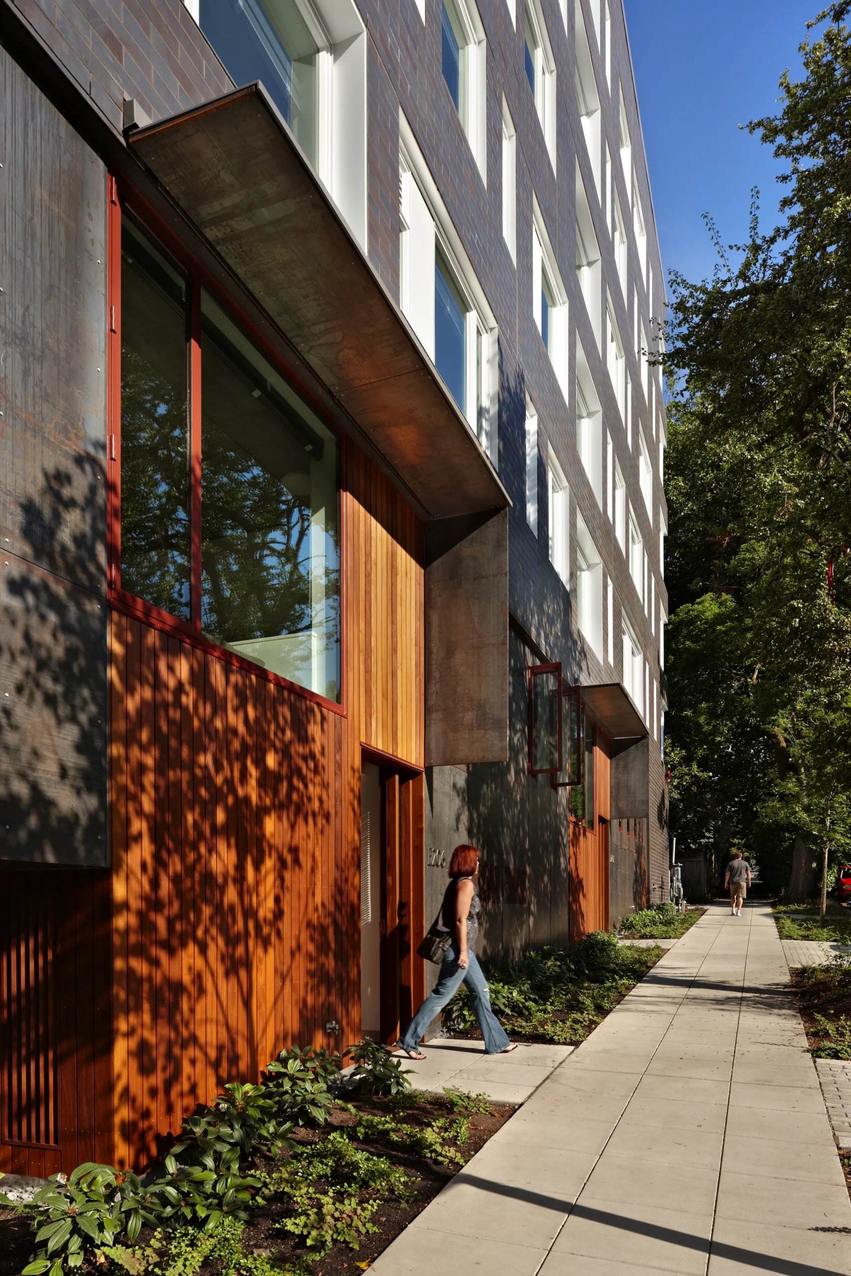
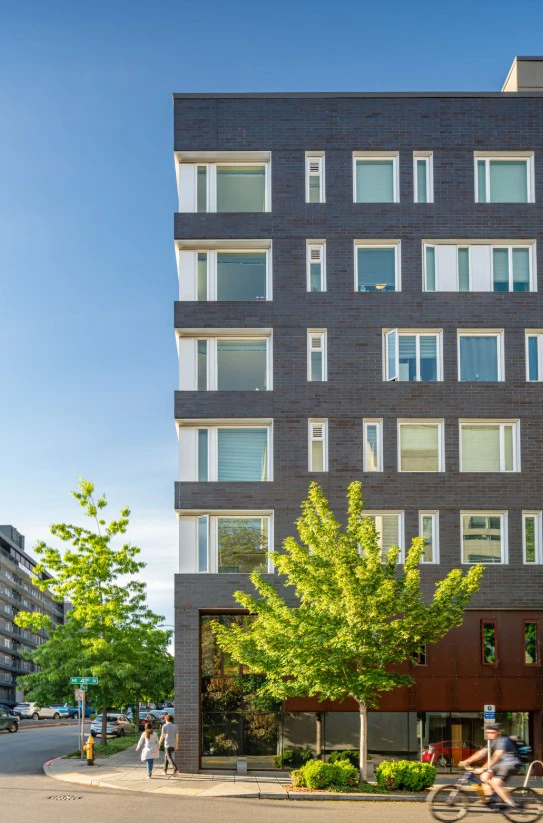
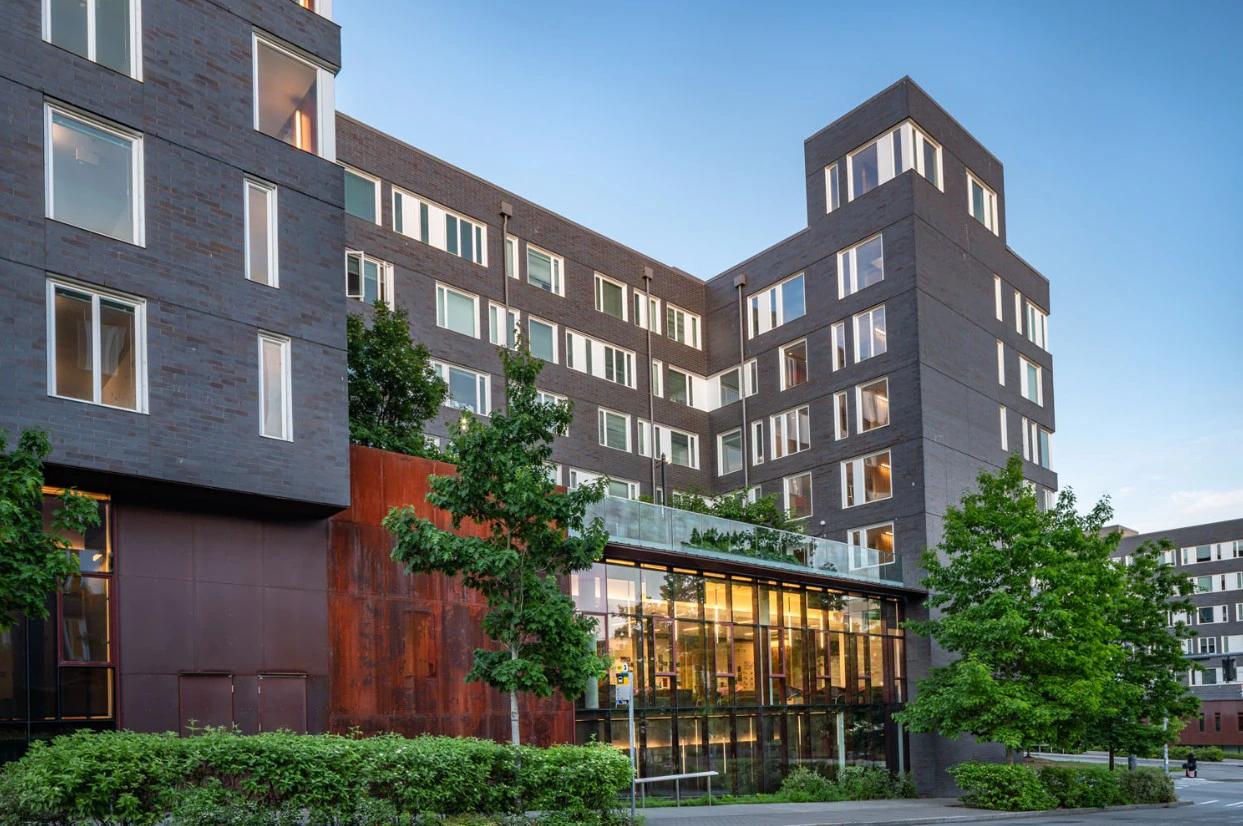
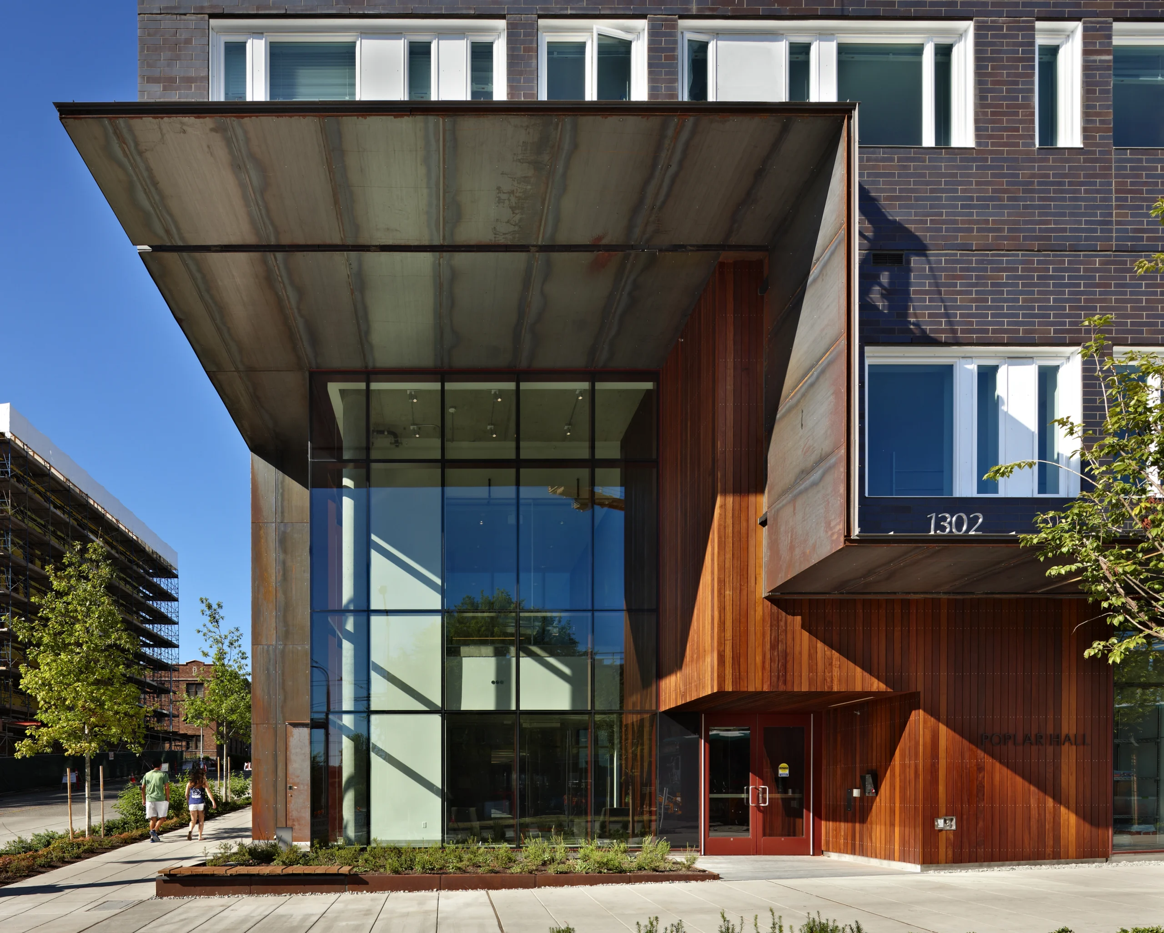
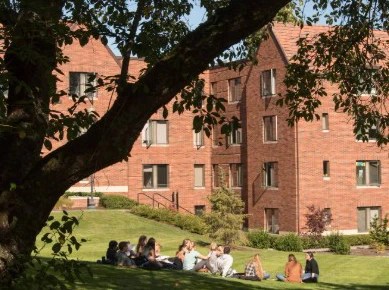
Phase One marked the beginning of the University of Washington’s effort to transform the west edge of campus into a denser, more urban student village. It introduced a mixed-use residential district that fundamentally shifted how student housing would be planned, approved, and integrated into the surrounding city. The project required translating an early vision into a buildable, multi-phase framework while navigating complex entitlement requirements, environmental review tied to prior campus approvals, and right-of-way actions critical to redevelopment. As the first phase, it also needed to establish regulatory clarity and momentum for future development.
Solution
We led entitlement strategy and approvals in close partnership with the University, and guided amendments to the Campus Master Plan, securing City approvals related to site development parameters and regulatory clarity. We also managed the supplemental environmental review process, building on prior environmental documentation to support project advancement while maintaining compliance. In parallel, we led the alley vacation approval process, including environmental scoping, preparation of petitions, and development of mitigation strategies coordinated across the University, Seattle Design Commission, SDOT, and City Council.
Outcome & Impact
The successful approvals established a clear regulatory path for redevelopment and unlocked a critical phase of the University’s long-term housing strategy. By resolving entitlement, environmental, and right-of-way challenges, we enabled the project to move forward with confidence and predictability. The work set a strong foundation for future phases and supported the University’s broader goal of delivering a more connected, modern residential experience integrated thoughtfully into the surrounding campus and city.
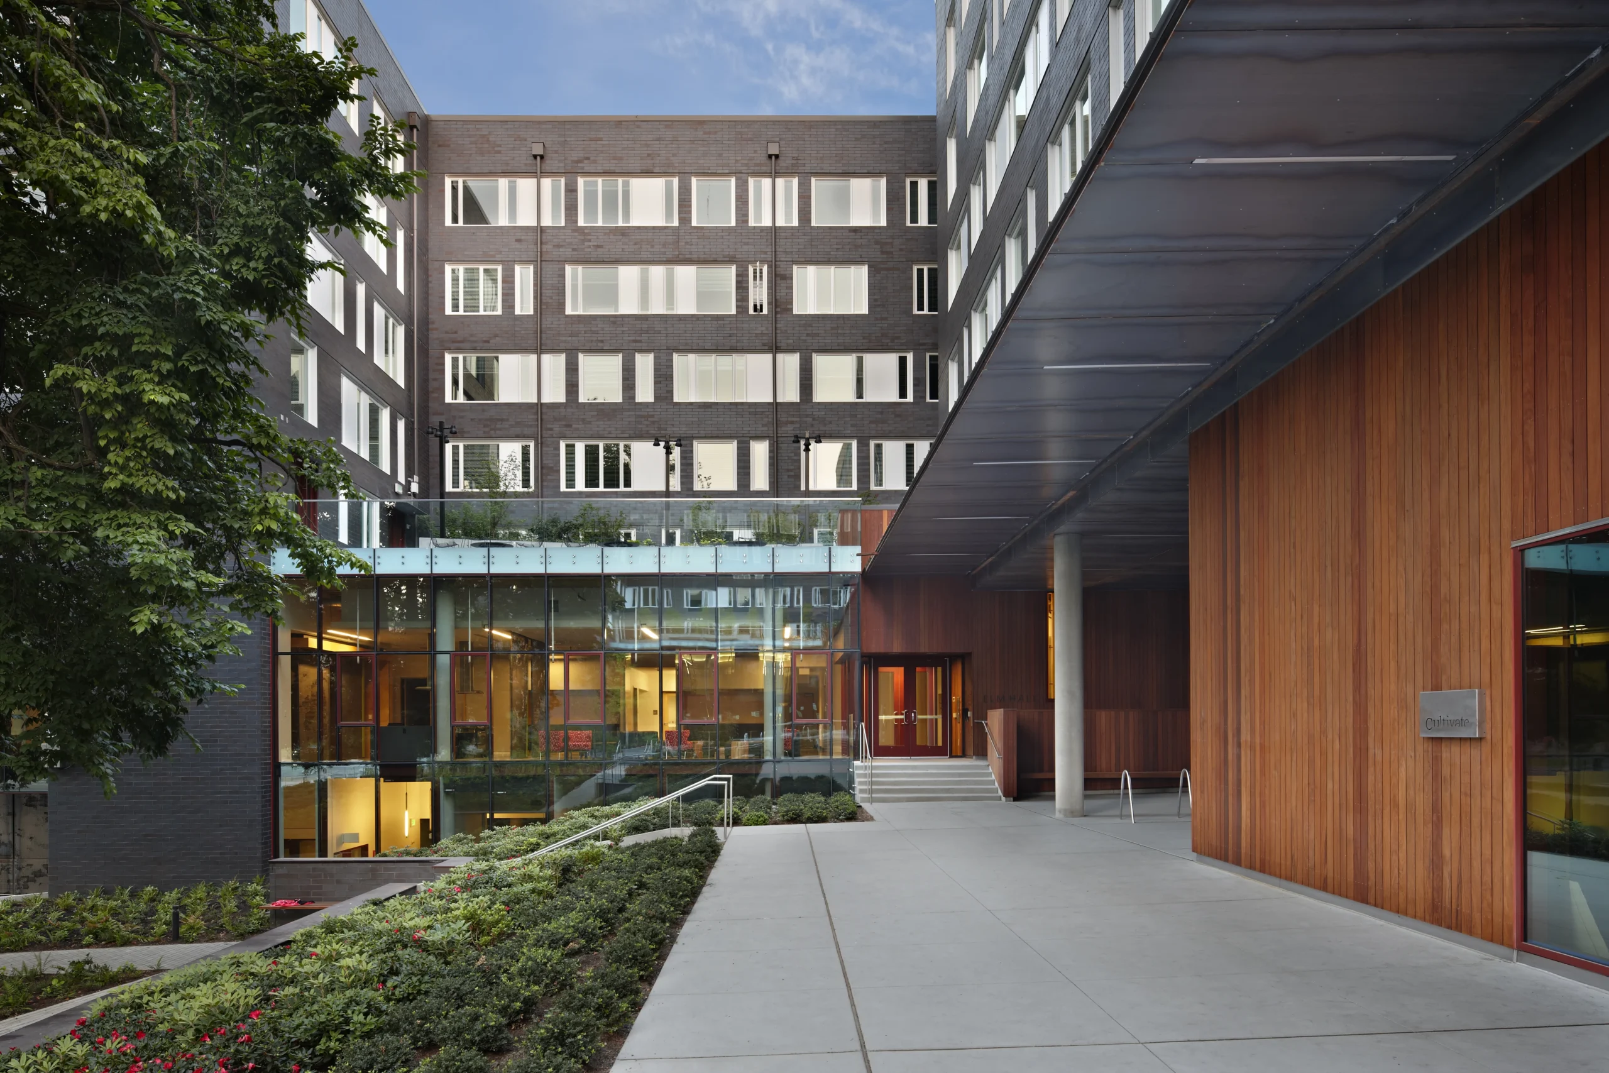
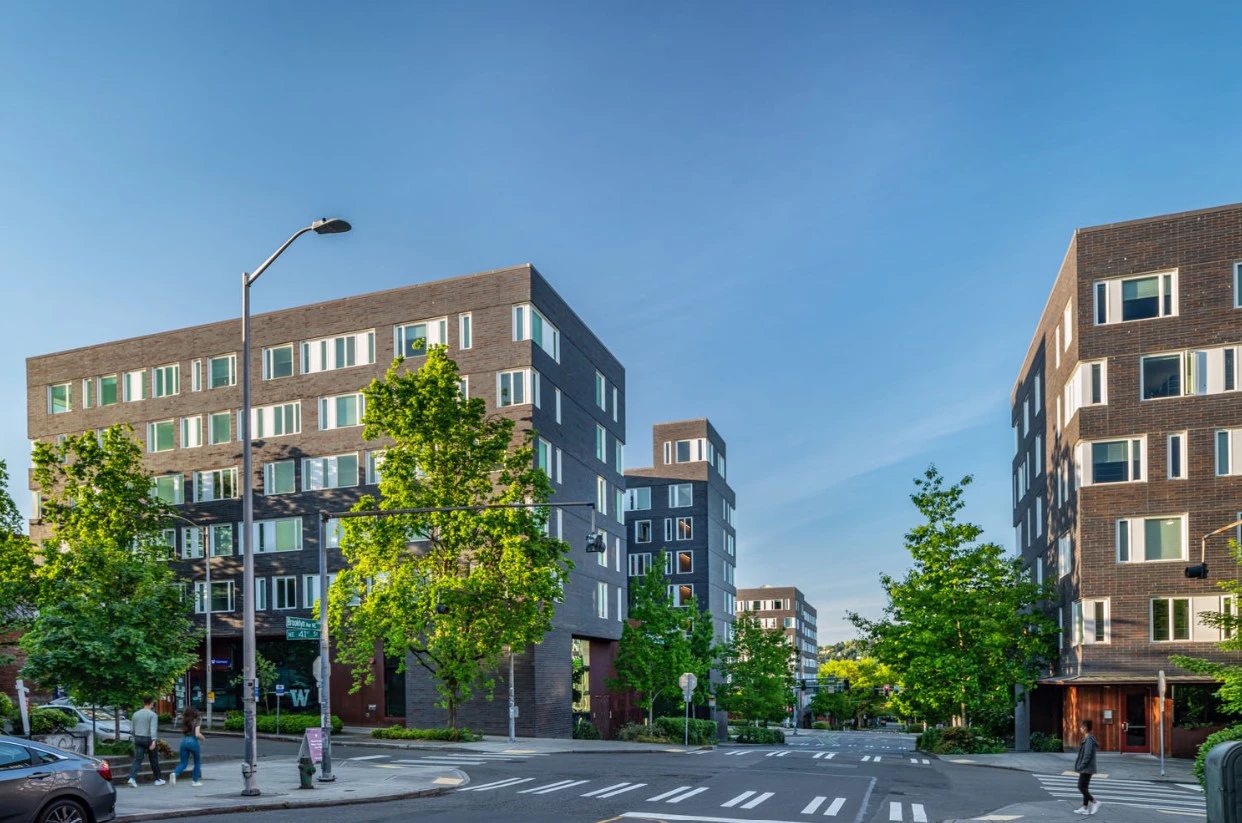
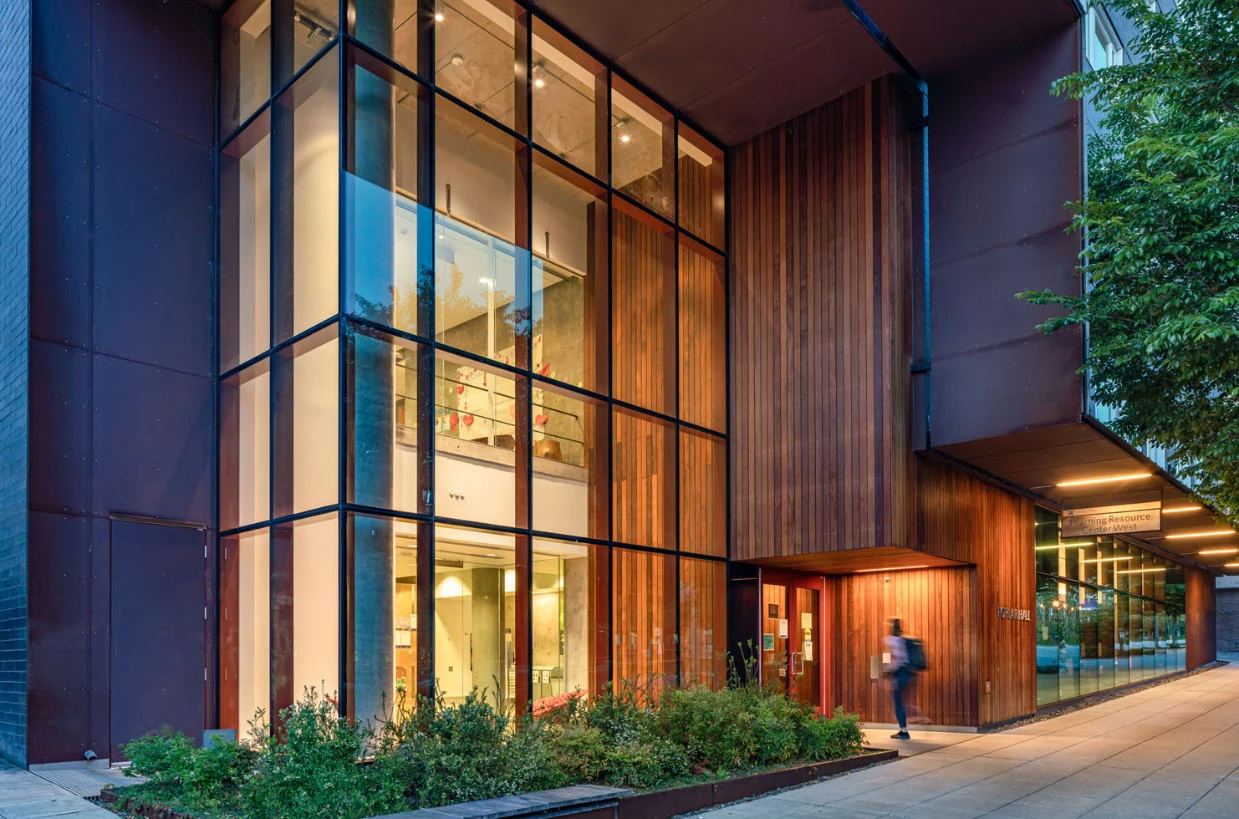
Image Gallery

Project Partners
Mahlum
Architect
Clark Constructon
General Contractor
Similar Projects
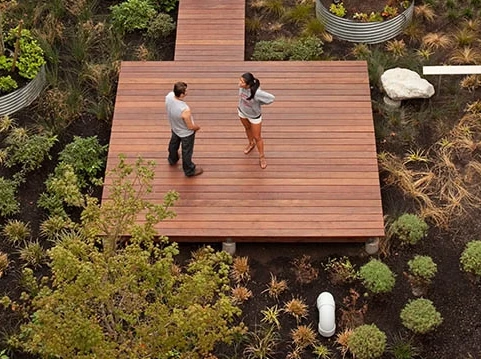
Expanding student housing required creating residential communities that support student well-being, foster connection, and enhance the overall campus experience.
Sectors
From corporate to cultural, our cross-sector expertise drives results where it matters most.
Learn how our experience can support your next project.