
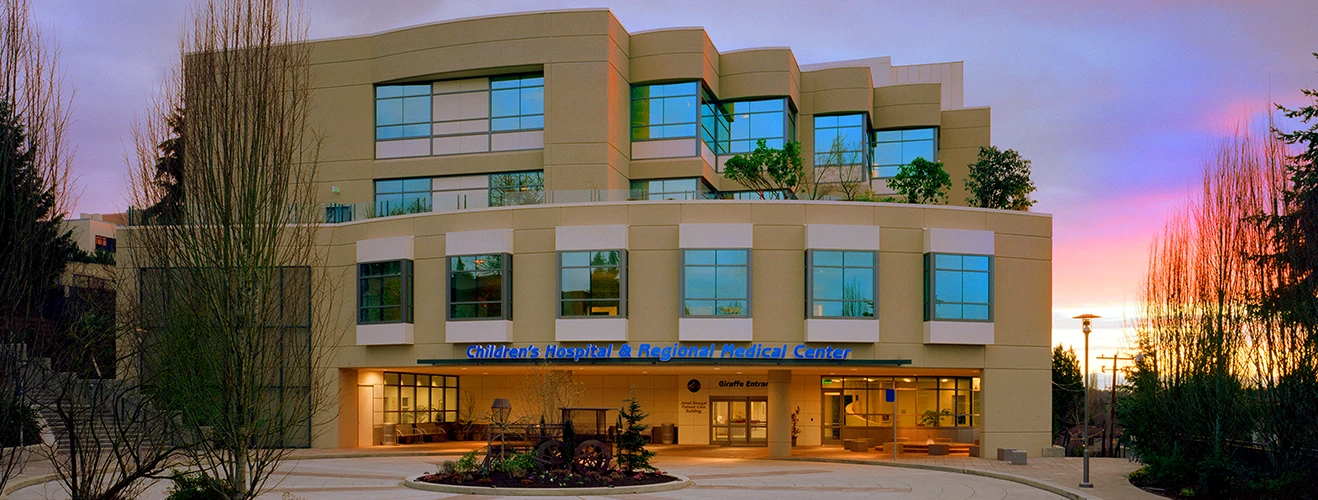
Seattle Children’s Janet Sinegal Patient Care Building
|
Seattle, WA
- 99 bed acute care wing and inpatient space renovations
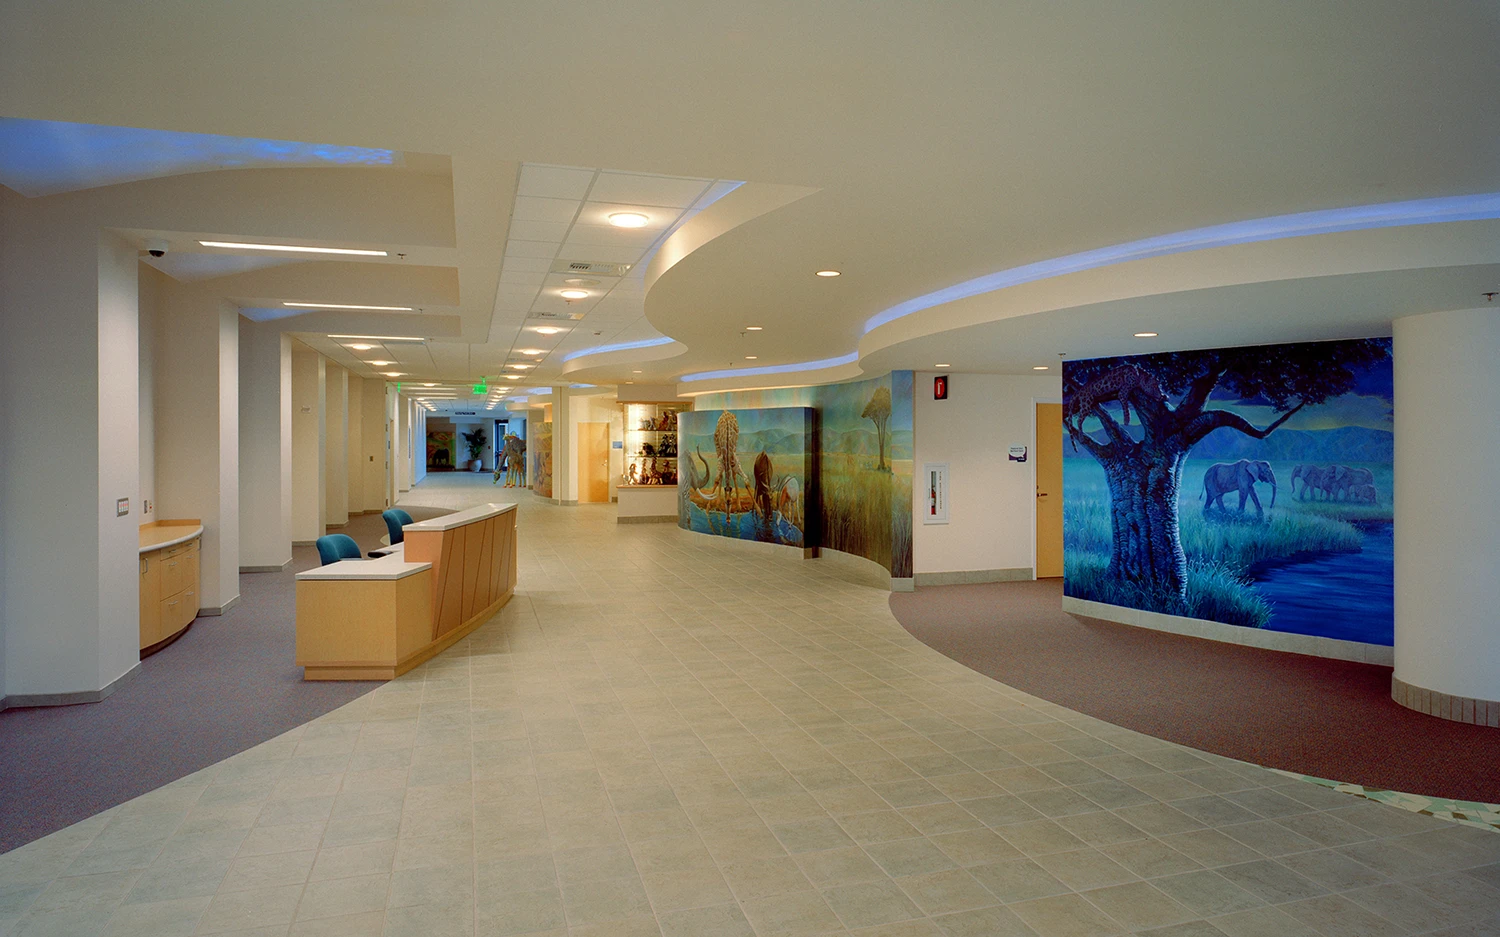
- Patient-centered design with predominantly private rooms
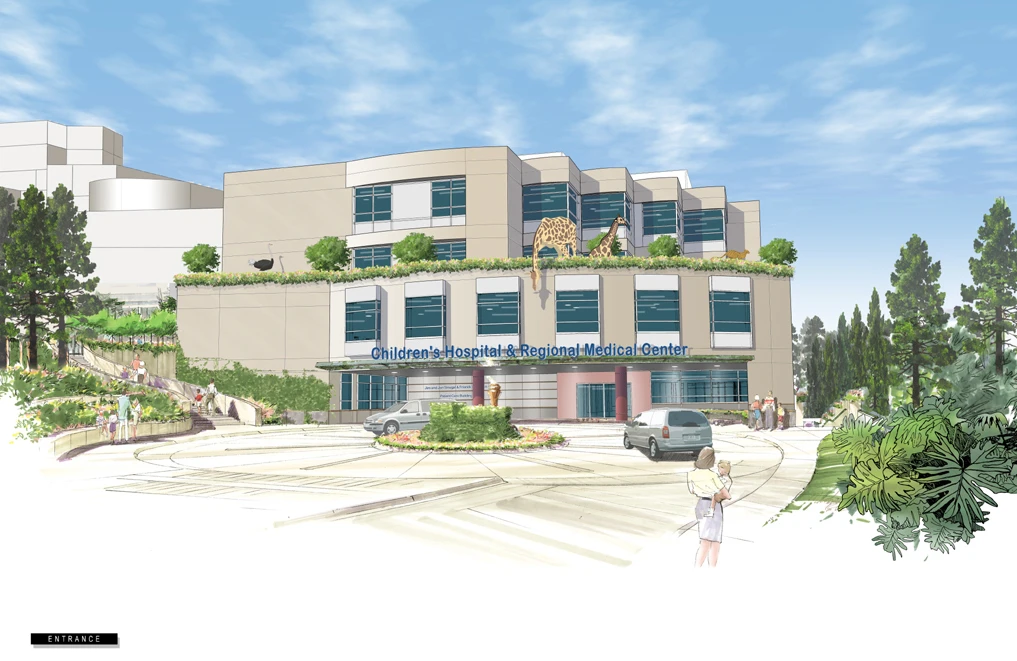
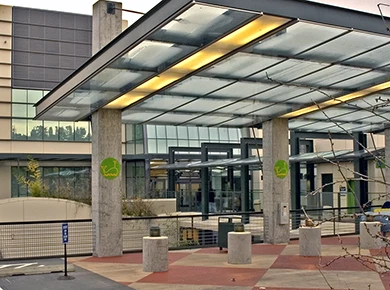
- Includes new main entry, pastoral care, cafe, volunteer area, conference center, admin offices
100K SF
2004
Challenge
Seattle Children’s needed to increase inpatient capacity while maximizing the bed count permitted under its Certificate of Need. The expansion also presented an opportunity to improve the patient and family experience through a more modern care environment. Integrating a new patient tower with renovations to existing inpatient units required careful planning around ongoing hospital operations. Additional public-facing functions, including a new entry, café, conference center, and support spaces, further expanded the project scope.
Solution
We managed master planning, permitting, design, and construction for the new acute care wing and associated renovations. Our team coordinated the development of a flexible inpatient environment designed to support evolving healthcare practices while prioritizing patient comfort and family involvement. Single-occupancy rooms were maximized to enhance privacy, improve infection control, and support family-centered care. Extensive coordination across clinical, operational, and construction teams helped maintain continuity throughout implementation.
Outcome & Impact
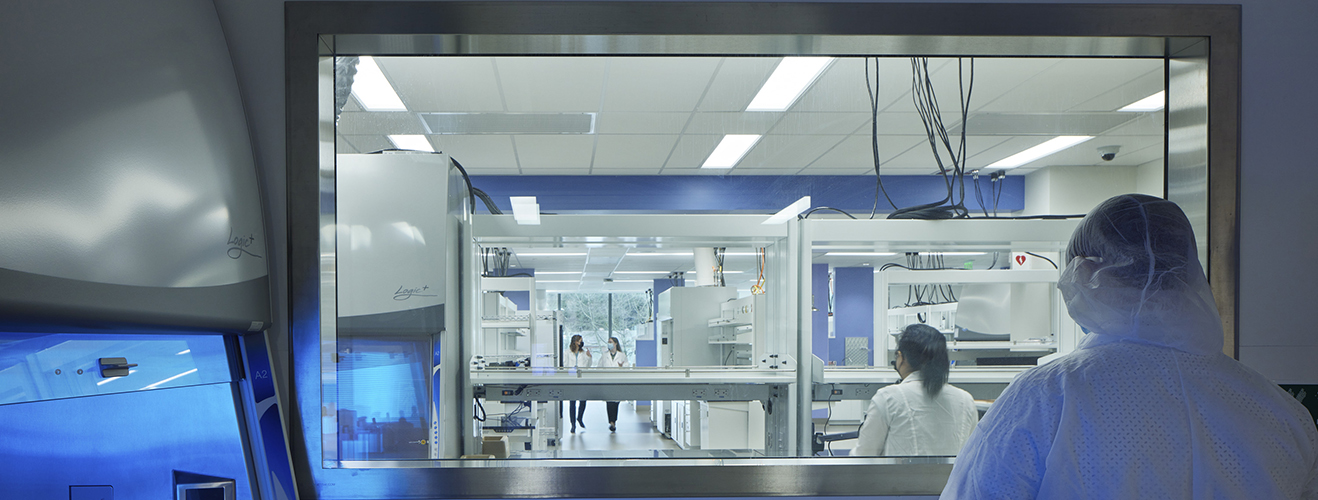
The Janet Sinegal Patient Care Building increased Seattle Children’s inpatient capacity from 208 to 250 beds and established a new standard for patient-centered care on campus. The approximately 100,000 SF facility introduced new medical, surgical, and rehabilitation units alongside family amenities, play spaces, and flexible care environments. Renovations to existing inpatient areas further enhanced operational efficiency and patient experience. Seattle Children’s gained critical capacity and infrastructure that supported continued growth and future campus expansion initiatives.
Image Gallery


Project Partners
HKS
Architect
Sellen Construction
General Contractor
Our Work
Explore our Seattle Children's Hospital Projects
See how we support complex, large-scale initiatives through disciplined planning and execution.
View Work“They did a very good job for us…they brought both skills of project and relationship management… they are well versed in the ways and means of conducting business in the City of Seattle.”
Patrick Hagan, Former President and COO
Similar Projects
Sectors
From corporate to cultural, our cross-sector expertise drives results where it matters most.
Learn how our experience can support your next project.