
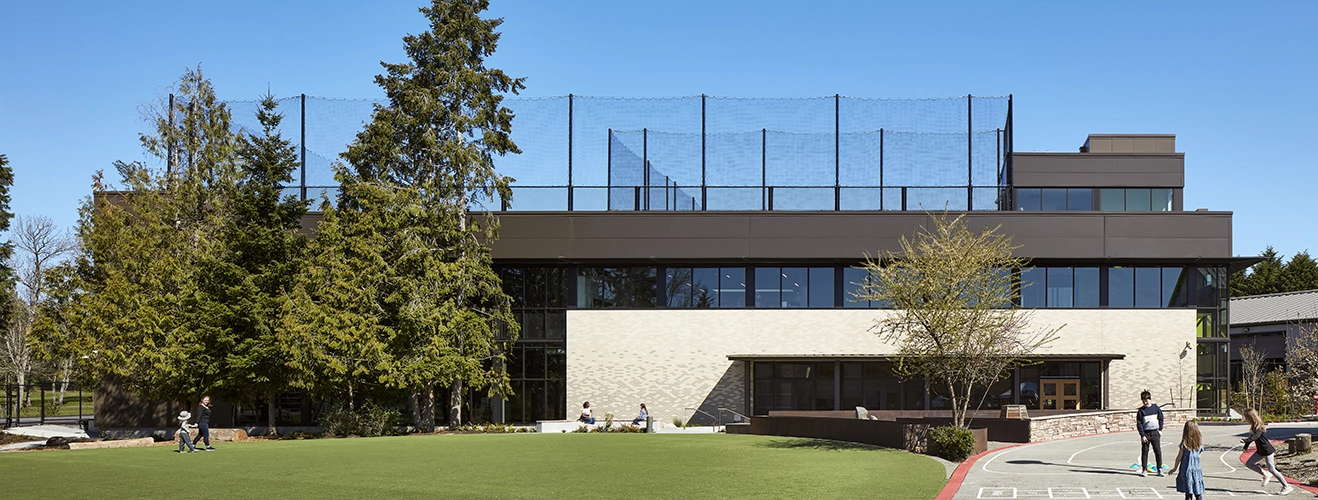
St. Thomas School Athletics & Performing Arts Center
|
Medina, WA
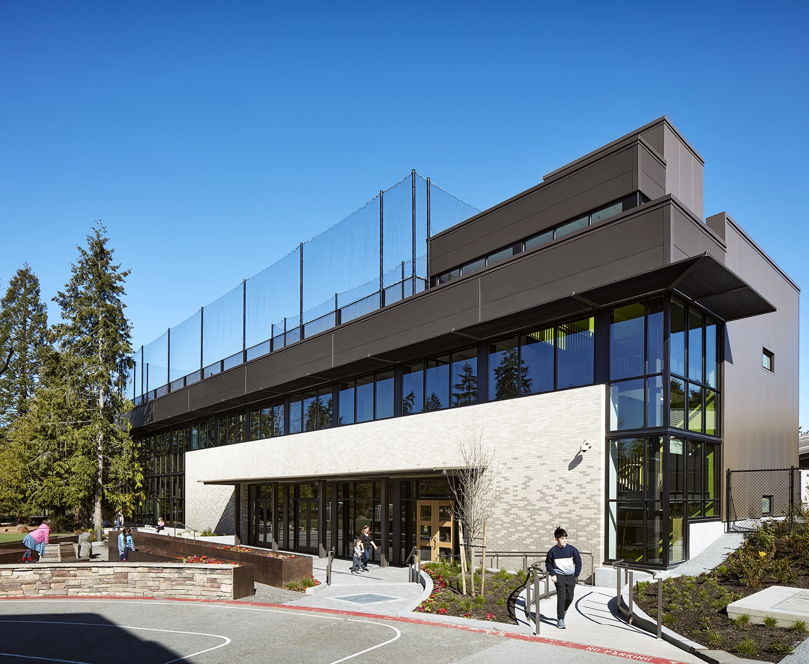
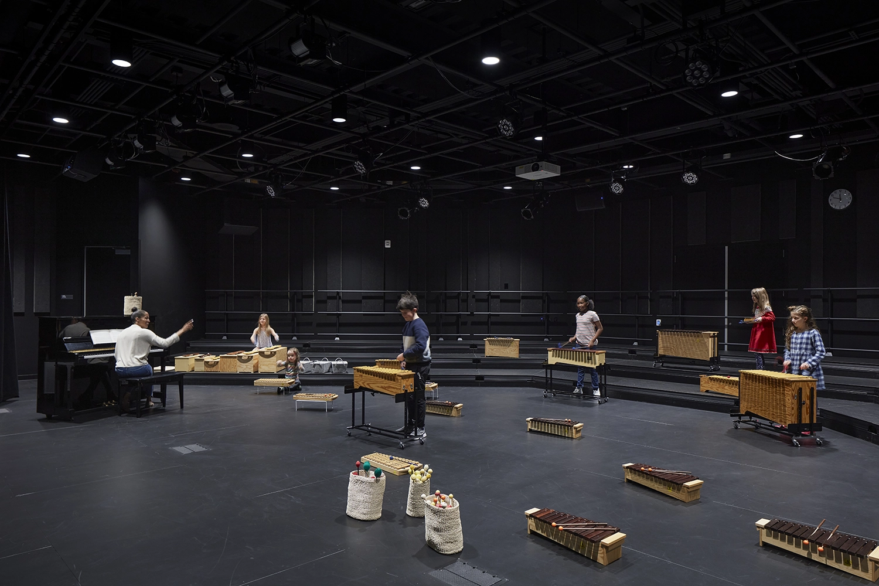
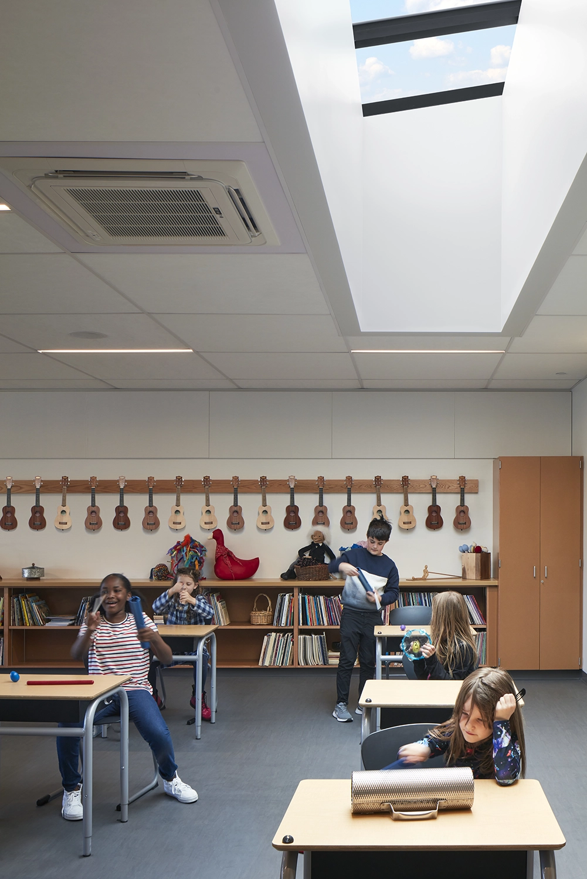
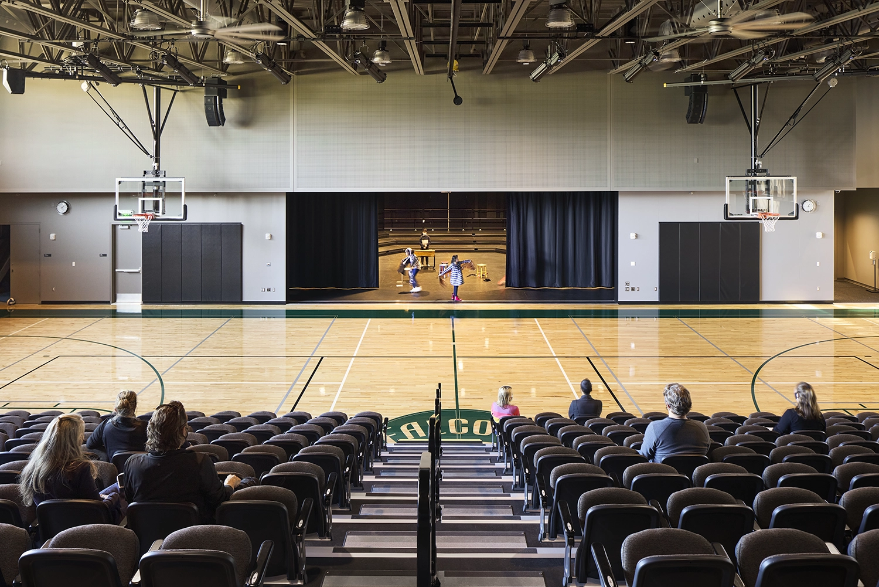
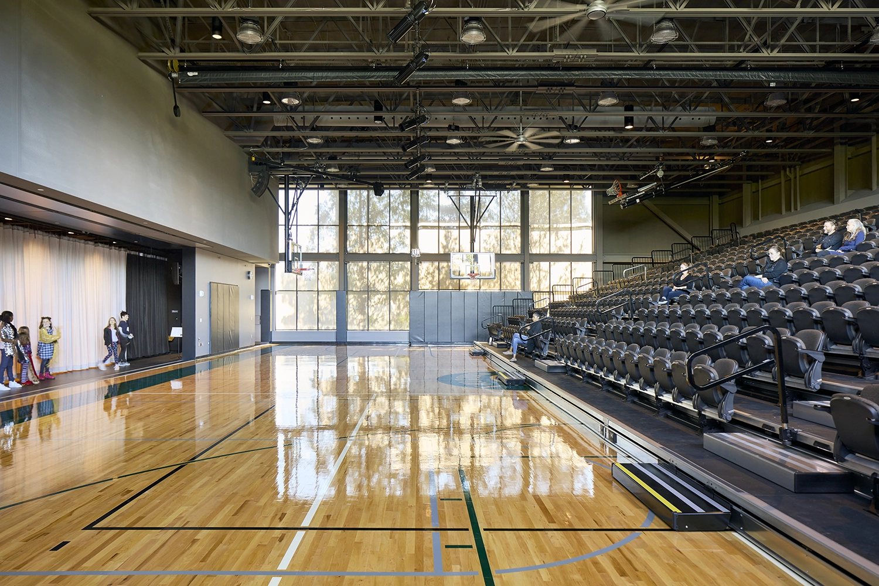
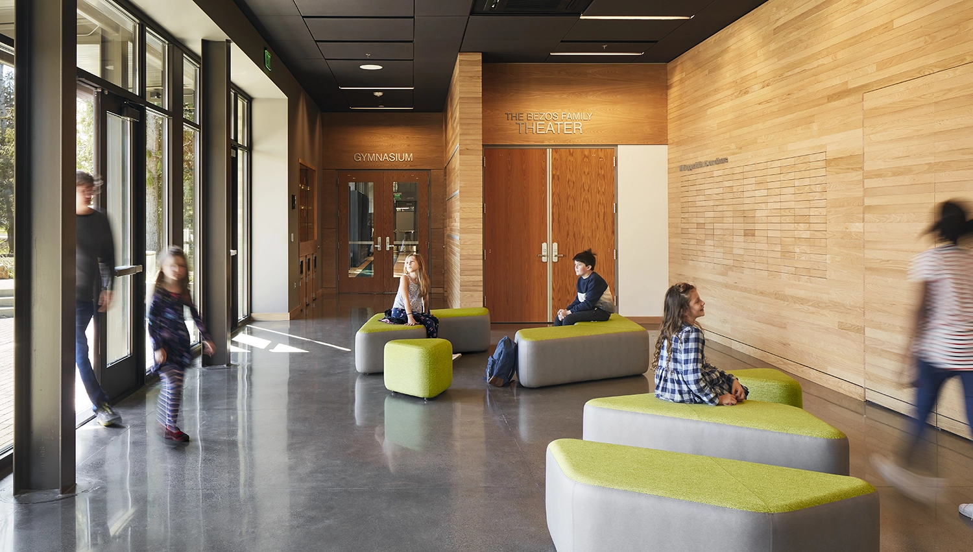
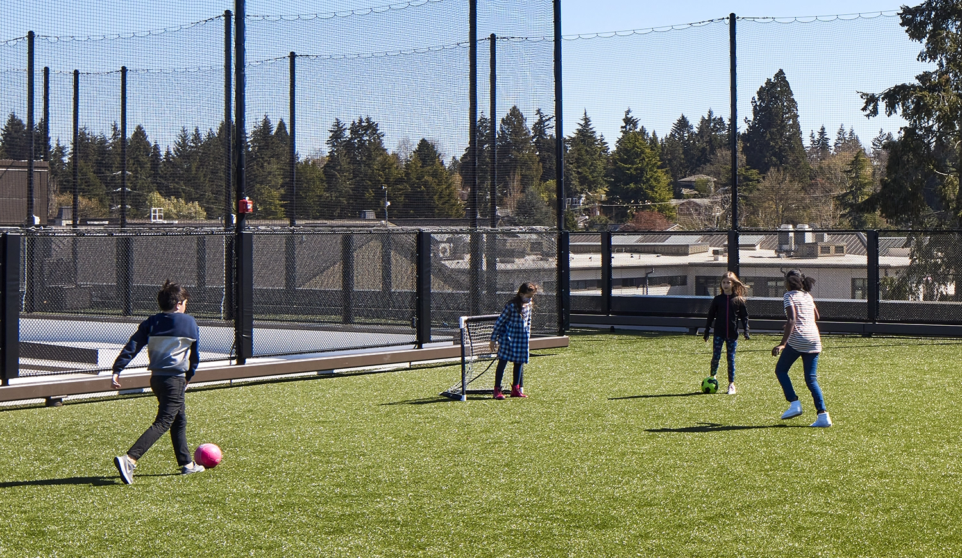
- Full-size gymnasium with regulation basketball court, theater, music and drama classroom, and rooftop playfield
- Highly flexible design featuring a folding partition that allows the theater and gymnasium to function as a unified performance venue
- Rooftop athletic field expands recreation space while maximizing a constrained campus footprint
21K SF
2022
Challenge
As St. Thomas School expanded from a K–6 program to include middle school students, existing athletics and performing arts facilities could no longer support growing enrollment and evolving program needs. The school needed a facility that could accommodate athletics, theater, music, assemblies, and community events within a limited campus footprint while preserving valuable outdoor space. Creating highly flexible spaces capable of serving multiple functions without compromising performance, usability, or student experience added significant design and coordination complexity.
Solution
We served as St. Thomas School’s trusted advisor and project manager throughout design and construction, guiding permitting, consultant contract negotiations, budgeting, scheduling, and project execution. Our team coordinated school leadership, consultants, and contractors to align the facility with the school’s educational, athletic, and performing arts goals. Through disciplined management of cost, schedule, and stakeholder expectations, we helped deliver a highly efficient, multi-purpose facility that maximizes the value of the campus while supporting a wide range of student activities.
Outcome & Impact
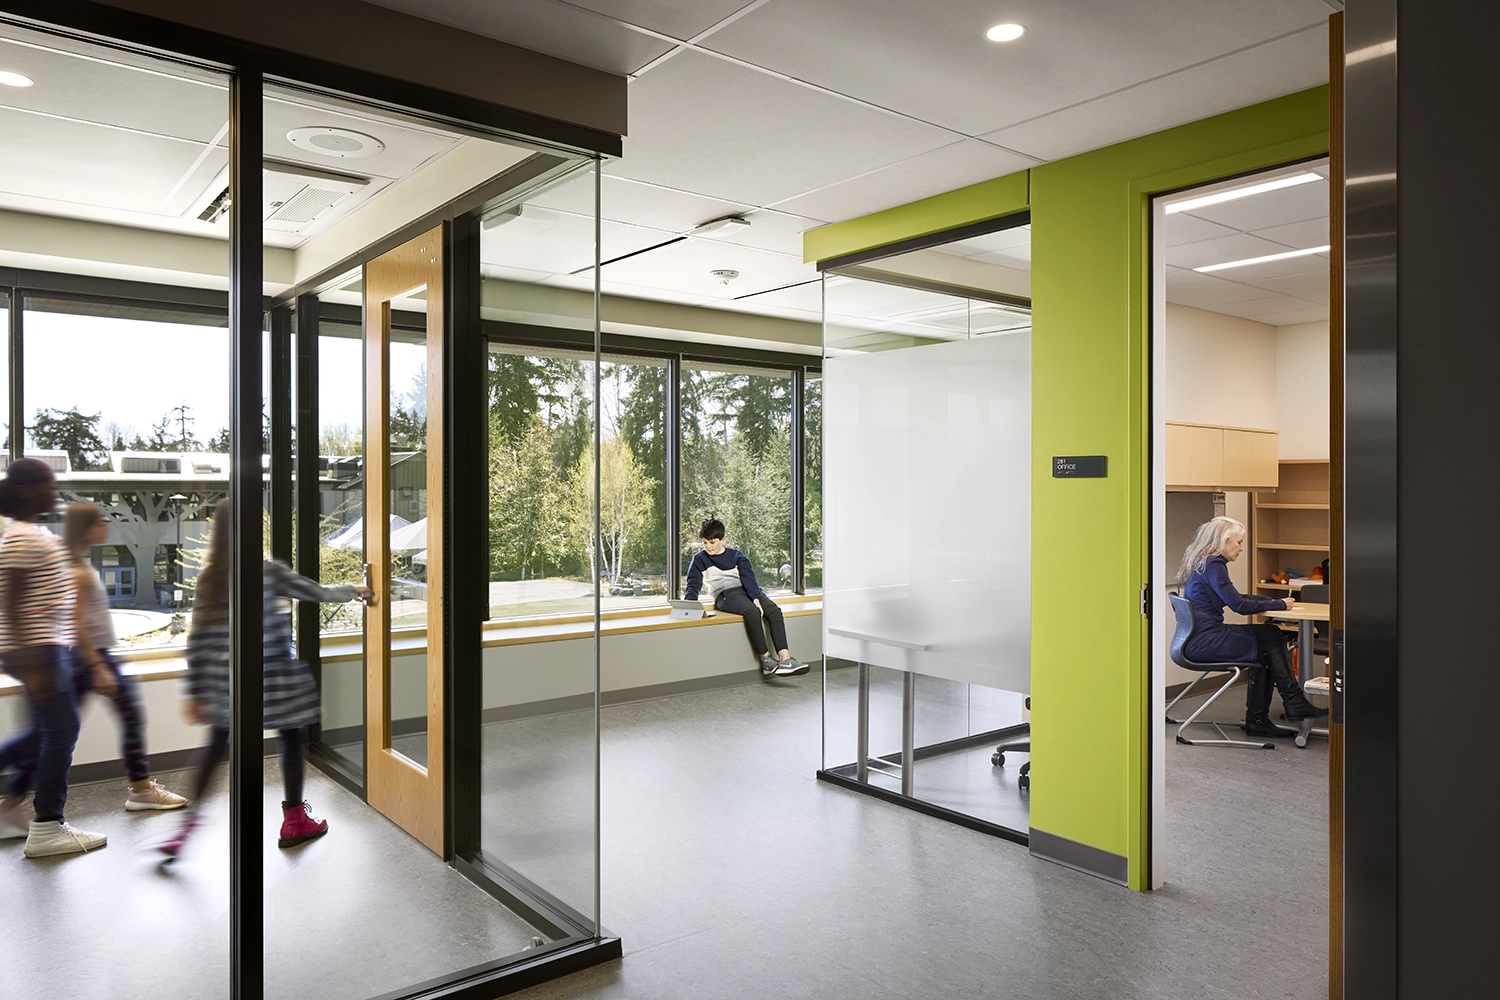
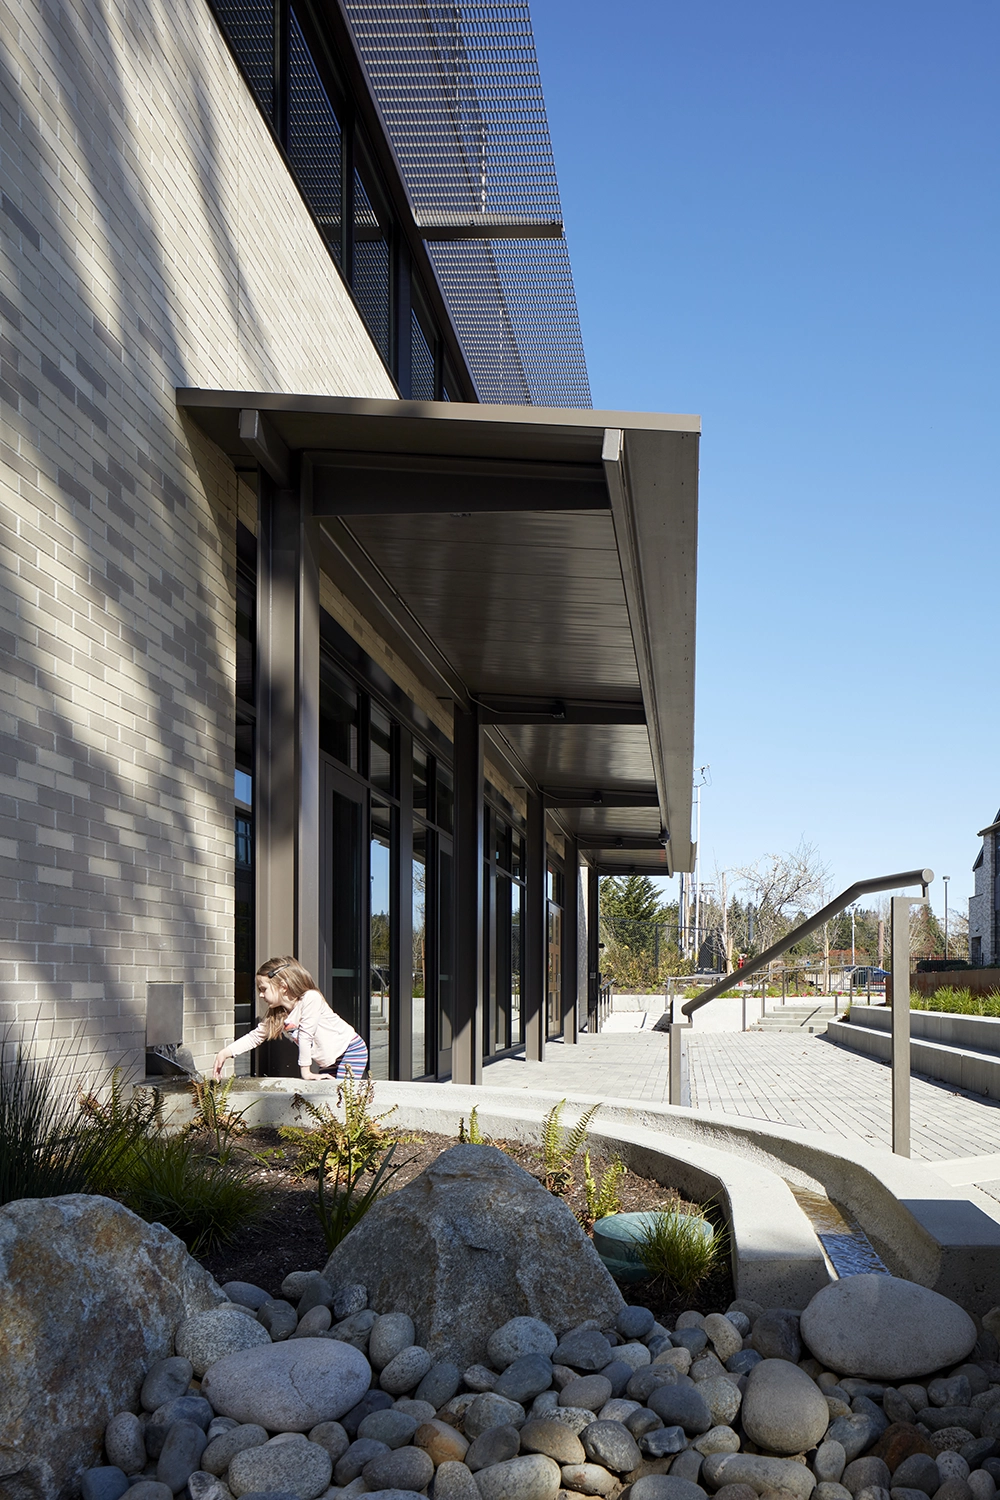
The Athletics & Performing Arts Center transformed St. Thomas School’s ability to support athletics, performing arts, and community gatherings within a single integrated facility. By combining flexible performance spaces, athletic amenities, classroom environments, and a rooftop playfield, the project significantly expanded program capacity while preserving campus open space. The building provides a vibrant hub for student life and creates opportunities for learning, wellness, creativity, and community engagement for generations of students.
Image Gallery

Project Partners
Bassetti
Architect
Sellen Construction
General Contractor
Our Work
Explore our St. Thomas School Projects
See how we support complex, large-scale initiatives through disciplined planning and execution.
View Work"Seneca Group's approach was magical. They undertsood the unique challenges inherent in a building of this magnitude - from educational, schedule and budget perspectives. They understood the signifcance of a purpose-built facility to support our educational mission and program, as well as our responsibility to be good stewards of our financial resources. They managed the budget and the timeline with professionalism. Communication on the project was great...their reporting on the financial side was excellent."
Dr. Kirk Wheeler - Head of School - St. Thomas School
Similar Projects
Athletic and performing arts facilities play a vital role in student development and school culture. We help schools balance competing priorities and deliver flexible spaces that support athletics, arts, assemblies, and community events while integrating seamlessly into active campuses.
Sectors
From corporate to cultural, our cross-sector expertise drives results where it matters most.
Learn how our experience can support your next project.