
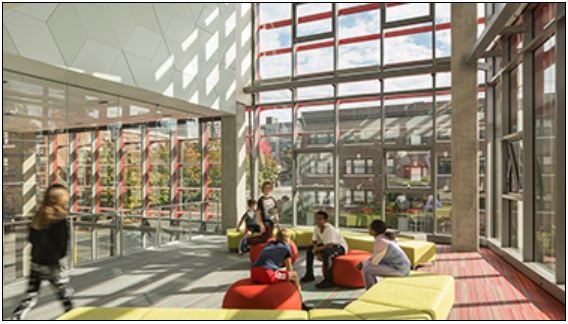
Seattle Academy of Arts and Sciences Middle School building, designed by Seattle-based LMN Architects, is one of seven winners of the 2021 Interior Architecture Awards of the American Institute of Architects.
The awards program celebrates the most innovative interior spaces, the AIA said in a press release. Entries are evaluated on design achievement, including sense of place and purpose, ecology and environmental sustainability and history.
The other winners are:
• A Historic Shipyard Reincarnation, San Francisco — Marcy Wong Donn Logan Architects
• Coca-Cola Stage at the Alliance Theater, Atlanta — Trahan Architects/APAC
• CO-OP Ramen, Bentonville, Arkansas — Marlon Blackwell Architects
• High Desert Retreat, Mountain Center, California — Aidlin Darling Design
• Tanglewood Linde Center for Music and Learning, Lenox, Massachusetts — William Rawn Associates, Architects
• Vilcek Foundation, New York — Architecture Research Office
The 69,900-square-foot Seattle Academy of Arts and Sciences Middle School building at 1137 13th Ave. on Capitol Hill was completed in late 2018, and is a new front door for the academy, with the lower floors connecting to one of the academy’s other buildings.
The new building embraces its tight urban context and vertical organization, according to information on the awards website at https://tinyurl.com/es33jrrr. The six-story academic volume reflects the scale of its mixed-use commercial surroundings. A lower volume dedicated to the pursuit of athletics mirrors the residences that line 13th Avenue.
The school’s core academic spaces are on the upper floors. Leveraging often-overlooked rooftop space, the team placed an outdoor playfield there. The spaces below house the entry points, general gathering spaces, administrative offices, a makerspace and support for music instruction. The lower floors also provide direct connections to the academy’s other buildings, positioning the middle school as a vital point of connection on the campus.
Each grade occupies one entire floor, each featuring classrooms organized around collaborative learning spaces that support the school’s project-based curriculum and provide opportunities for cross-disciplinary discovery. Swaths of glazing in each classroom foster a sense of transparency and porous connection between the spaces, enhancing the natural flow of learning activities.
The collaboration spaces were designed to be a series of double-height volumes cascading between floors. In doing so, the team enhanced connectivity among all grades in the stacked academic program to provide moments of exploration and interactivity beyond the classroom walls. While the collaboration spaces are core to the academy’s mission, they also form the backbone of the school’s architectural expression. Outside, the volumes are wrapped with brick and punctuated by stretches of transparency that correlate directly with the collaboration spaces inside. The transparency stretches down the building until it resolves as a primary gathering space.
The project includes sustainable strategies. Building analysis modeling optimized daylight, solar exposure and natural ventilation. A multistory classroom bar with a north-south orientation maximizes solar heat gain in the winter, while sunshades limit solar heat gain in the summer. Indicator lights in every classroom empower students to help manage classroom operation modes.
GLY Construction was the general contractor on the $48 million project.
The team also included Seneca Group, owner’s representative; Coughlin Porter Lundeen, civil and structural engineer; Swift Co., landscape architect; dark | light consulting, lighting design; PAE Consulting Engineers, MEP engineer, audiovisual and technology; Stantec, acoustical engineer; JLR Design, food service design; Morrison Hershfield, envelope consultant; and DA Hogan, playfield consultant.